
01
Lot Size & Buildable Area
Total acreage rarely reflects what a home can actually occupy. Setbacks, easements, and drainage corridors quietly reduce the usable footprint long before design begins.

The lot you choose will influence nearly every aspect of your future home — from architectural possibilities and construction costs to builder options, neighborhood approvals, and long-term value. Making an informed land decision is one of the most important investments you can make before construction begins.
Buyers often begin with the home — its style, its size, its finishes. But the lot silently governs what any home can become. Placement, orientation, privacy, views, tree preservation, foundation strategy, outdoor living, architectural flexibility, and budget all follow from the ground beneath the house.
“The home can always be redesigned. The land cannot.”
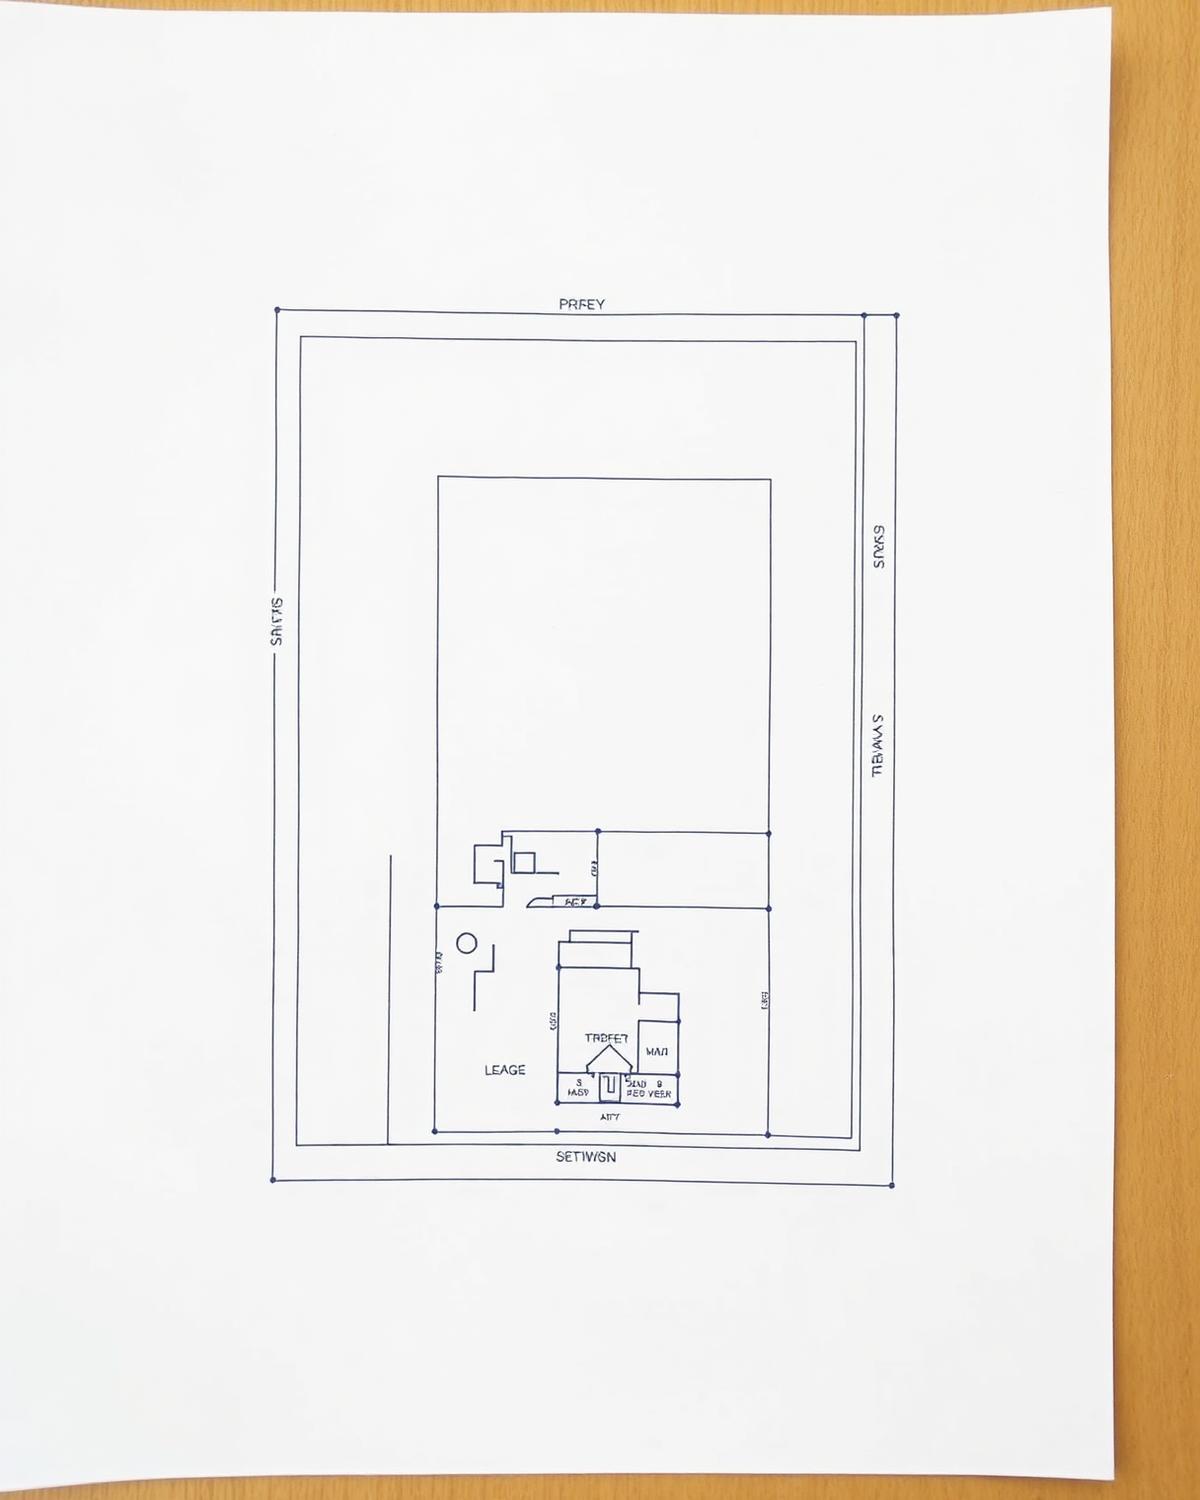
Fig. 01 — Preliminary site plan, setbacks & buildable envelope
A disciplined evaluation covers what the lot allows, what it restricts, and what it will cost to build on well. Each item below informs both offer strategy and design possibility.
Total acreage rarely reflects what a home can actually occupy. Setbacks, easements, and drainage corridors quietly reduce the usable footprint long before design begins.
Subtle grade changes dictate foundation strategy, retaining walls, and where water moves during a Gulf Coast storm. What looks flat on a walk-through often is not.
FEMA maps, LOMA history, and finished-floor requirements meaningfully affect cost, insurability, and long-term risk. This must be understood before an offer.
Deed restrictions, minimum square footage, roofline rules, and material palettes can eliminate design directions you assumed were available.
In many luxury enclaves, ARBs review massing, materials, and site placement. Timelines and approval culture vary widely and should be studied early.
Water, sewer, gas, fiber, and transformer capacity are not universal. Extending service or upsizing infrastructure can add meaningful cost and months of delay.
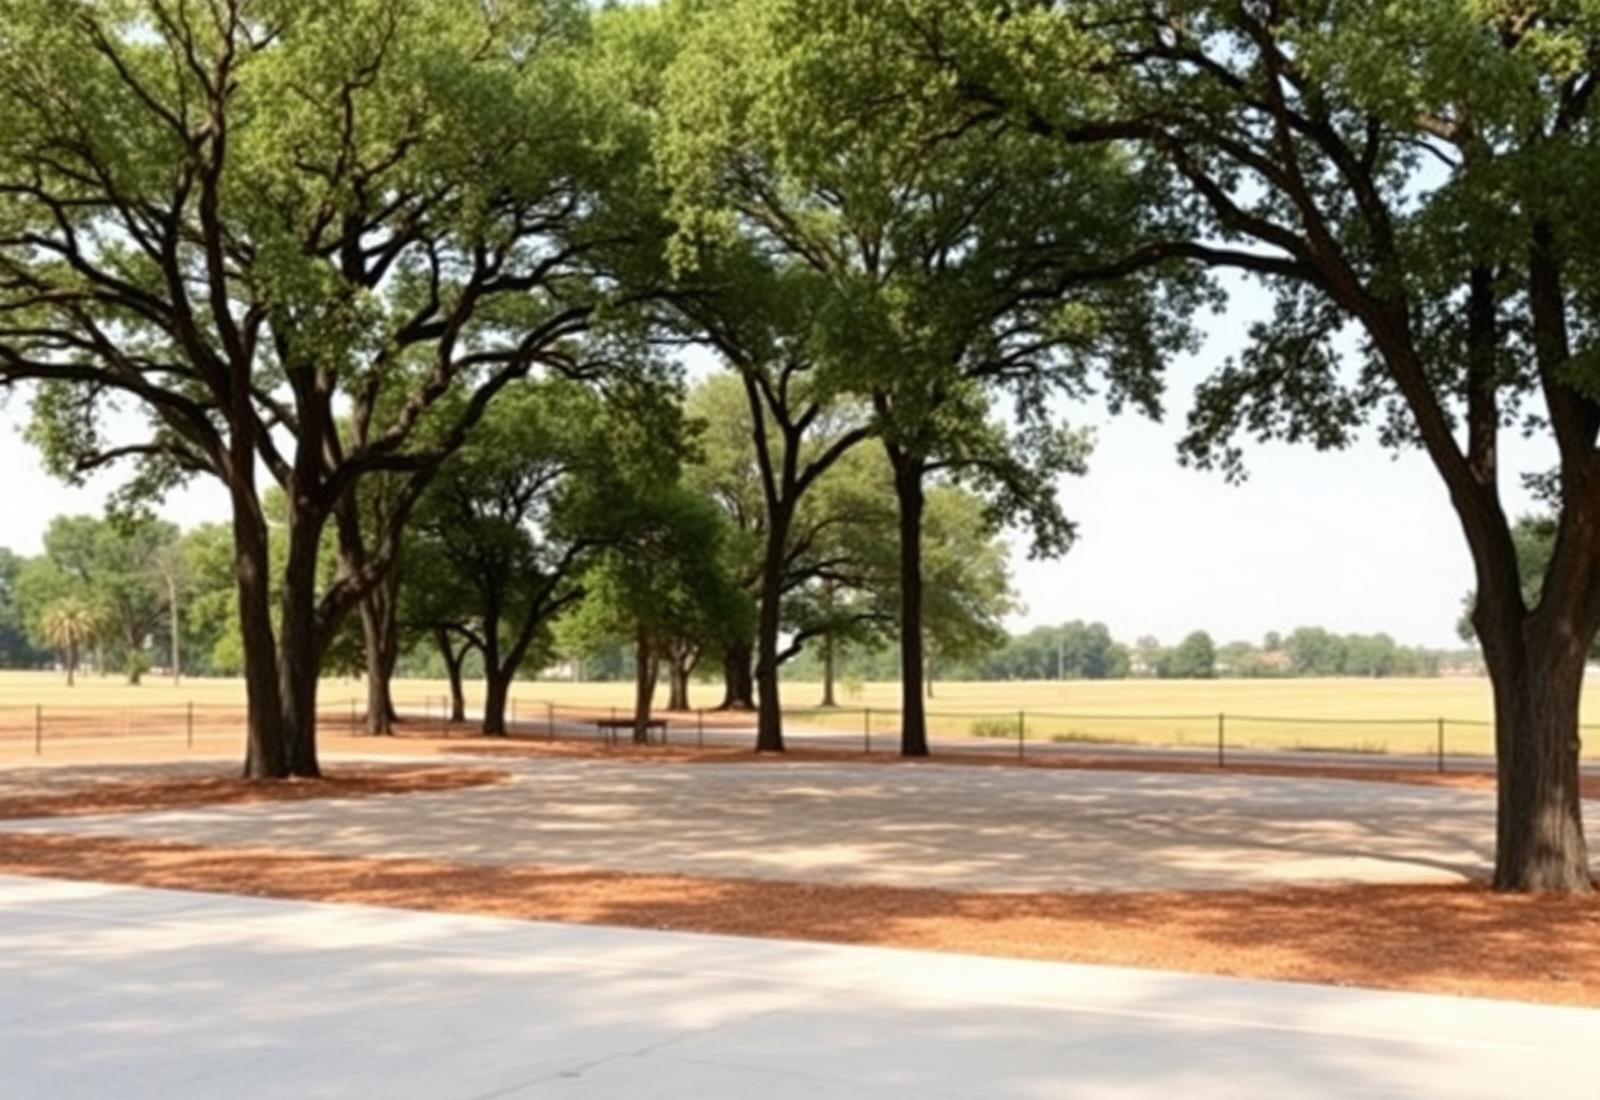
Protected specimens, critical root zones, and municipal ordinances shape driveway placement, foundation type, and even where a pool can be built.
Which rooms face east, west, and south determines glare, heat load, pool comfort, and how the home lives across seasons.
Sightlines from adjacent lots, second-story neighbors, and future development all inform where primary suites, pools, and outdoor rooms should sit.
Vacant parcels, road expansions, and rezoning activity can quietly change the character — and value — of a lot years after purchase.
Front-loaded, side-entry, or motor court arrangements each carry setback, driveway length, and elevation consequences worth studying in advance.
The lots that hold value longest tend to share traits — mature trees, orientation, quiet frontage, and defensible privacy. These are learnable, not accidental.
A common question — how big of a lot do I need to build a 4,000 square foot home?— has no clean answer. Square footage alone does not determine lot size. The lot must accommodate setbacks, impervious coverage limits, outdoor living, and any pool or ancillary structures you envision, with room left for the way the home will grow into its site over time.
Front, side, and rear setbacks reduce the buildable envelope, sometimes dramatically.
Municipal and HOA limits on hardscape can constrain driveways, patios, and pool decks.
Covered loggias, outdoor kitchens, and pool cabanas all consume site area and require planning.
Placement affects sun exposure, sightlines, equipment location, and foundation design.
Front-load, side-entry, and motor courts each demand different lot dimensions.
Guest quarters, gardens, and additions all benefit from planned reserve area.
Each of these areas carries distinct architectural review culture, lot characteristics, and planning considerations. A lot in Memorial demands a different evaluation than a lot in Cypress or Montgomery — and understanding those differences is essential before committing capital.
Established canopies, deep-set homes, and strict deed restrictions in villages like Piney Point and Hunters Creek. Tree preservation, drainage, and ARB culture drive most design decisions here.
Bunker Hill, Hedwig, and Spring Valley each carry distinct minimums, setbacks, and character. Lot-by-lot evaluation matters more than neighborhood generalizations.
Villages within the master plan have layered covenants and a Design Standards Committee. Tree ordinances and lot yield are central to site planning.
Larger acreage becomes accessible, but utilities, septic, and floodplain considerations replace HOA culture as the primary constraints to evaluate.
Rural-adjacent parcels with private well and aerobic systems common. Site preparation and drainage often shape the budget more than the home itself.
A mix of acreage and master-planned communities. Evaluating whether a lot supports the home you envision requires reading each community's architectural guidelines closely.
Lake-adjacent and estate acreage. Waterfront setbacks, bulkhead conditions, and orientation to the water become primary design drivers.
A wide range of established and emerging enclaves. Diligence on future development, road expansion, and utility capacity is especially important.
The lot's usable footprint — not its acreage — determines what can be built. Setbacks are the first thing to study, not the last.
A builder's strengths should match the site's demands. Reversing this order narrows options and often inflates cost.
Clearing, grading, fill, drainage, and utility extension routinely surprise buyers. These costs belong in the offer analysis, not the construction budget.
Rooflines, materials, and massing rules can quietly rule out the home you have in mind. Read the covenants before writing an offer.
Two five-acre parcels can produce entirely different homes. Shape, frontage, easements, and orientation matter more than size alone.
Floor plans are not portable. A design that works on one lot may be impossible — or prohibitively expensive — on another.
This topic is explored in greater depth within The Custom Home Design Framework™, provided exclusively to Adrian Woolley Homes advisory clients.
Adrian Woolley Homes is an independent advisor to affluent Houston clients evaluating land, builders, and design direction for a luxury custom home. The engagement is consultative — not construction management or site supervision — and focuses on the interconnected decisions that determine cost, livability, and long-term value.
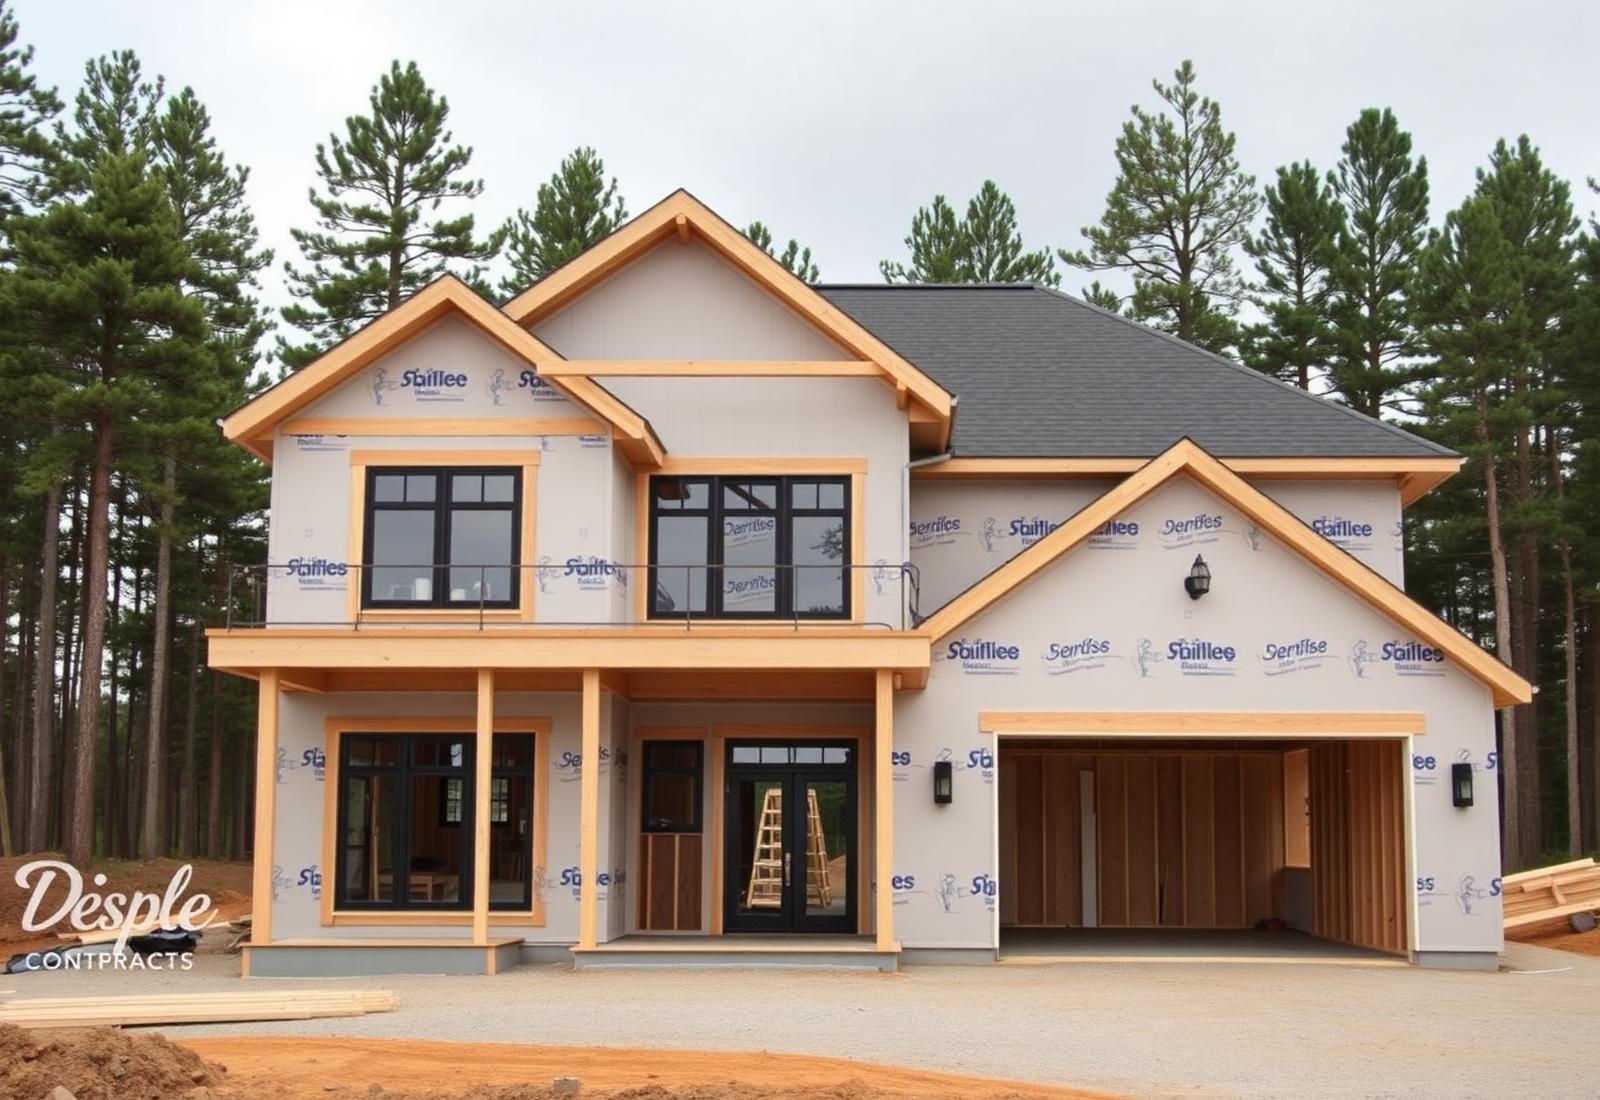
Fig. 02 — Framing stage, Northwest Houston estate
There is no universal answer. A well-designed 4,000-square-foot home with a pool, outdoor kitchen, and generous setbacks often works comfortably on a 12,000–20,000 square foot lot in an established Houston neighborhood, but restrictions, driveway length, and impervious coverage rules can push that number significantly higher. The right question is not how much land, but which land.
Land is one decision within an interconnected set. These companion resources and services address the questions that most often follow.
How to evaluate builder fit, pricing models, and cultural alignment for the specific project.
Continue →The anatomy of a Houston custom home budget — hard costs, allowances, and where numbers move.
Continue →The structured advisory approach used across land, builder, design, and construction decisions.
Continue →A private conversation to bring clarity to your land, design, budget, and building strategy.
Continue →Early planning quietly determines the outcome of a custom home. A structured, private conversation before land is committed reduces costly mistakes, protects long-term value, and creates a clearer path from purchase to move-in.